
Services · Pančevo
Urban-planning projects
We consider what a site can accommodate and how the proposed use fits its surroundings. Buildings, access, parking, greenery and infrastructure are developed together.
Send site details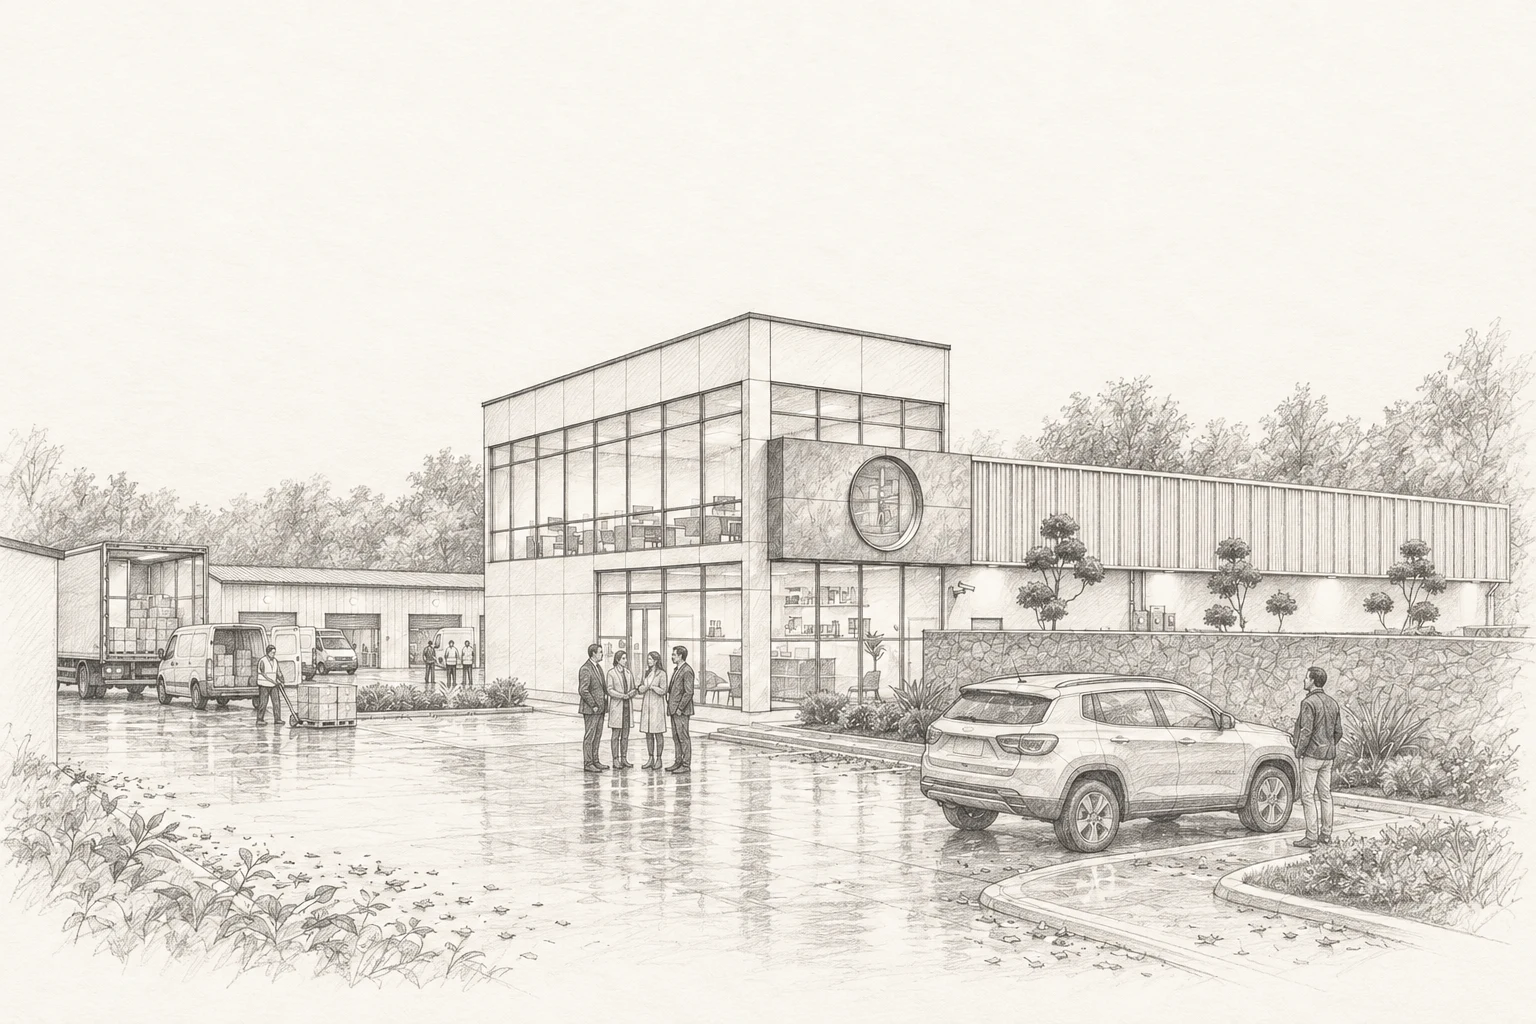
Site and planning context
When the planned construction or development of a complex requires an urban-planning project, an assessment of site capacity and alignment with planning documents.
Urban planning project scope
- Analysis of the planning framework
- Urban-planning and architectural solution
- Layout of traffic circulation, landscaping and infrastructure
- Coordination of required conditions and supporting documents
How we work
- 01
Review of documentation and the applicable plan
- 02
Definition of the programme and constraints
- 03
Preparation of the urban-planning solution
- 04
Coordination and completion of the project
Urban planning projects presented to the public
Selected practice references documented in official notices by the City of Pančevo and the Municipality of Opovo.
Two multifamily residential buildings
Public presentation from 31 July 2026.
Urban planning project for cadastral parcel 3518, Pančevo: buildings with 14 and 10 apartments, planned in two phases.
Official notice ↗
Sefkerin · Narodnog fronta bbCommercial and production building with a warehouse
Public presentation, 4–11 May 2026.
Urban planning project UP-76/25 for a small-scale, single-storey building on parcels 1044 and 1045/1, Sefkerin.
Official notice ↗
From our practice
Architectural examples from our portfolio show how we consider the brief, access and the relationship between a building and its site.
Commercial and storage complex
Commercial and storage complex · Completed building
The initial concept was simplified around the investor’s needs and integrated with the existing halls.
Pančevo, Bavaništanski RoadEducation, tasting and forest-fruit processing centre
Education and processing · Completed building
Reception and tasting are connected to processing and storage in two clearly organised parts of the building.
A solution for the site
A clear urban-planning solution showing how the proposed development fits the site and its surroundings.