Services · Pančevo
Architectural design
We design houses, residential and commercial buildings. Your needs and the site are our starting point; the design develops through conversation, sketches and careful detailing.
Send site details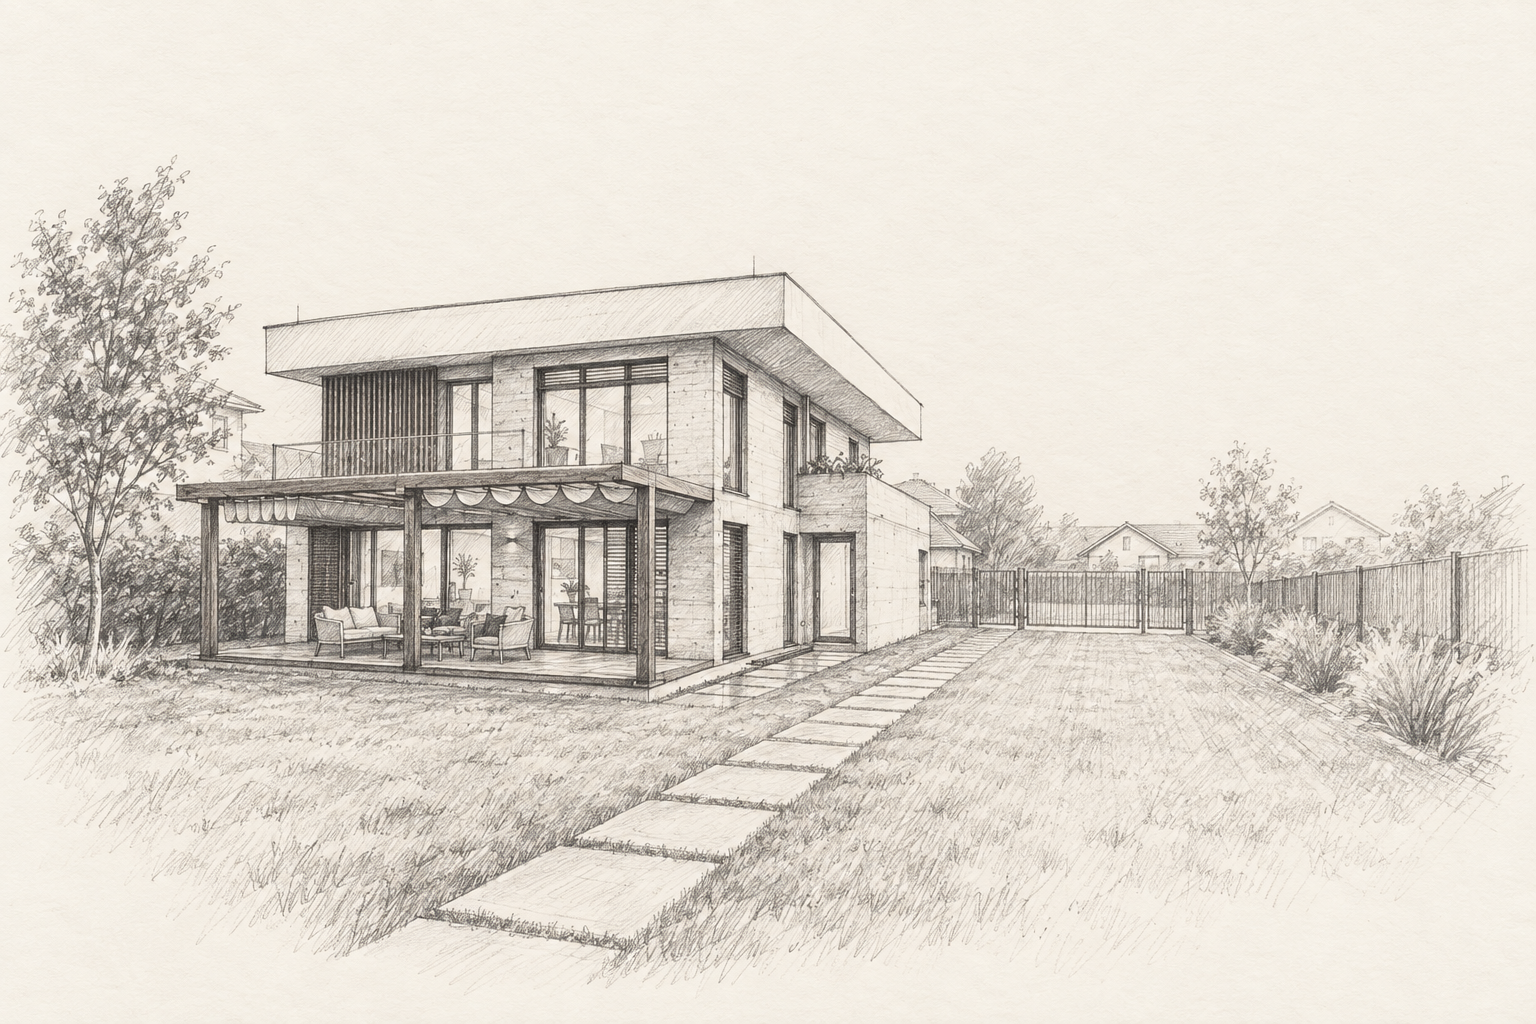
Needs and possibilities
When you are planning a new house, residential or commercial building, reconstruction or extension and want decisions about space, function and appearance to be considered as a coherent whole.
Design scope
- Analysis of the brief and site
- Architectural concept design
- Development of function, materials and form
- Coordination with other designers
How we work
- 01
Initial consultation and collection of information
- 02
Review of requirements and design options
- 03
Agreement on the selected direction
- 04
Development of project documentation
What should you send before our first conversation?
Send the location or parcel number and cadastral municipality, intended use, approximate area and any existing inputs. If you do not have all the details yet, describe what you would like to achieve.
What determines the design scope?
The scope depends on the building type, existing documentation, required phase and design disciplines involved. After our conversation, we determine which steps to include in the proposal.
From our practice
Fair-faced concrete family house — Misa
Family house · Completed building
The house in Misa combines privacy toward the street with living spaces open to the garden.
A house in dialogue with time
Family house · Completed building
Large openings connect indoor and outdoor spaces, while timber frames establish the façade’s rhythm.
Pančevo, Bavaništanski RoadCommercial and storage complex
Commercial and storage complex · Completed building
The initial concept was simplified around the investor’s needs and integrated with the existing halls.
Further development
A clearly defined solution that brings together the client’s needs, the site’s potential and the requirements of subsequent design phases.